
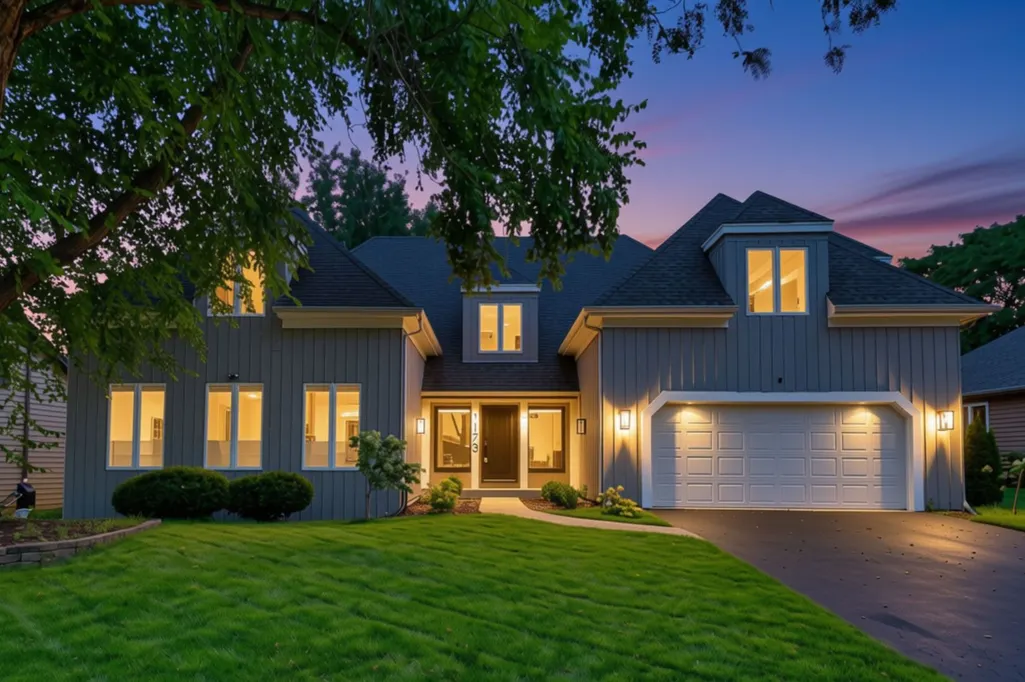
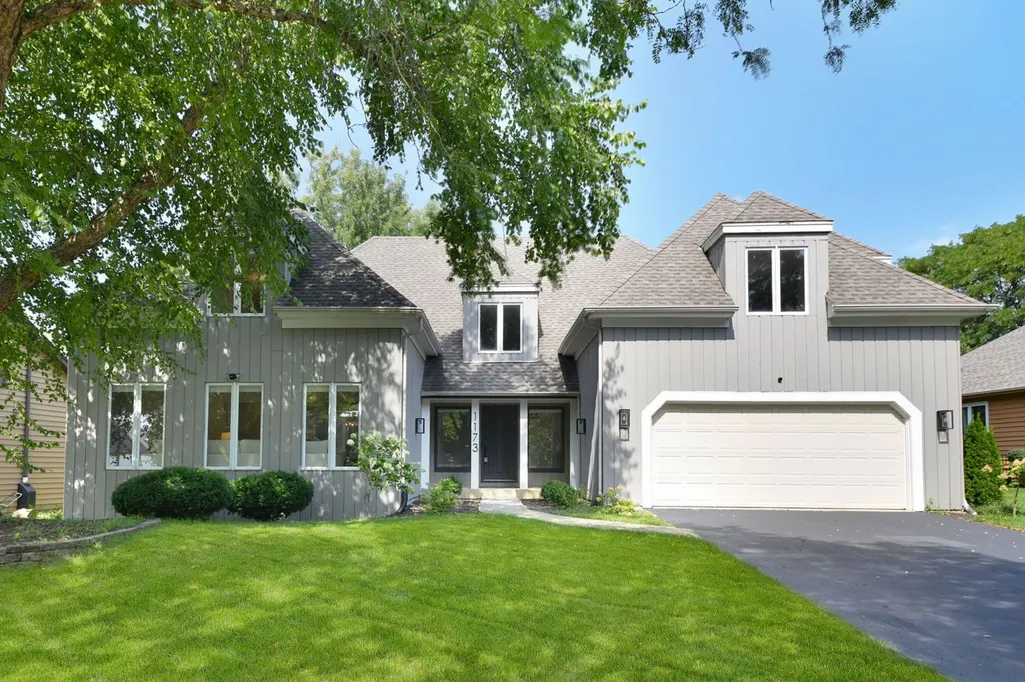
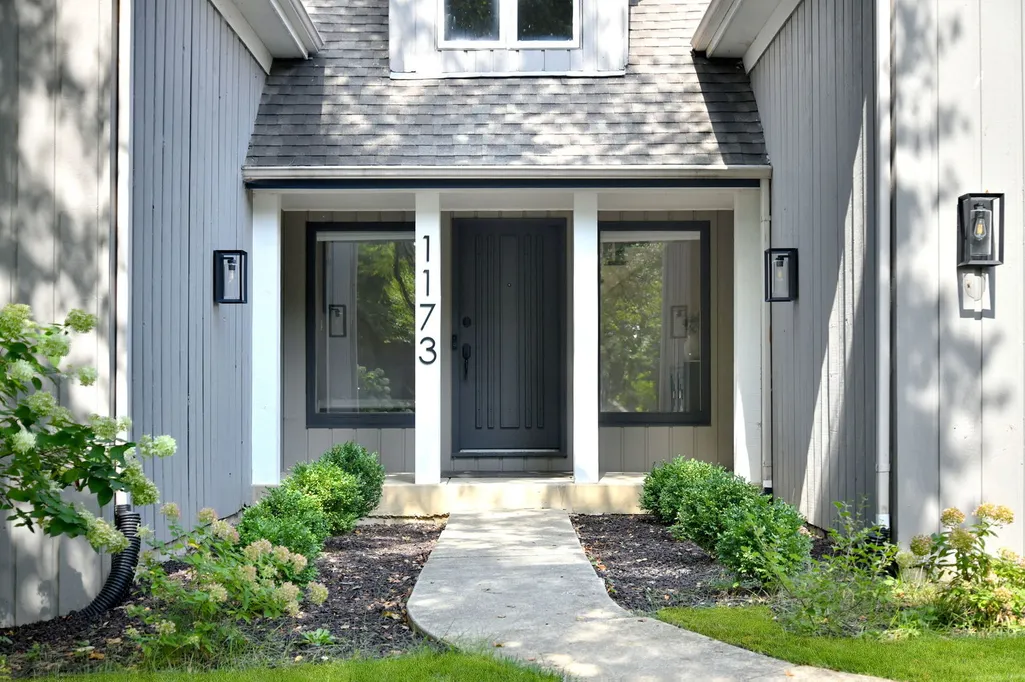
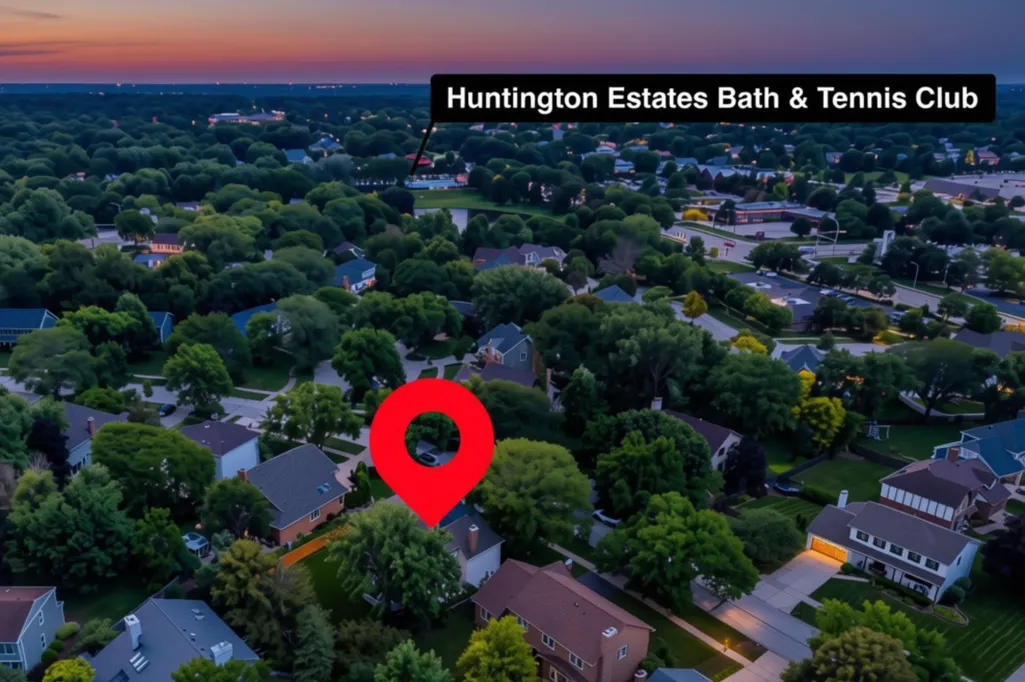
Address
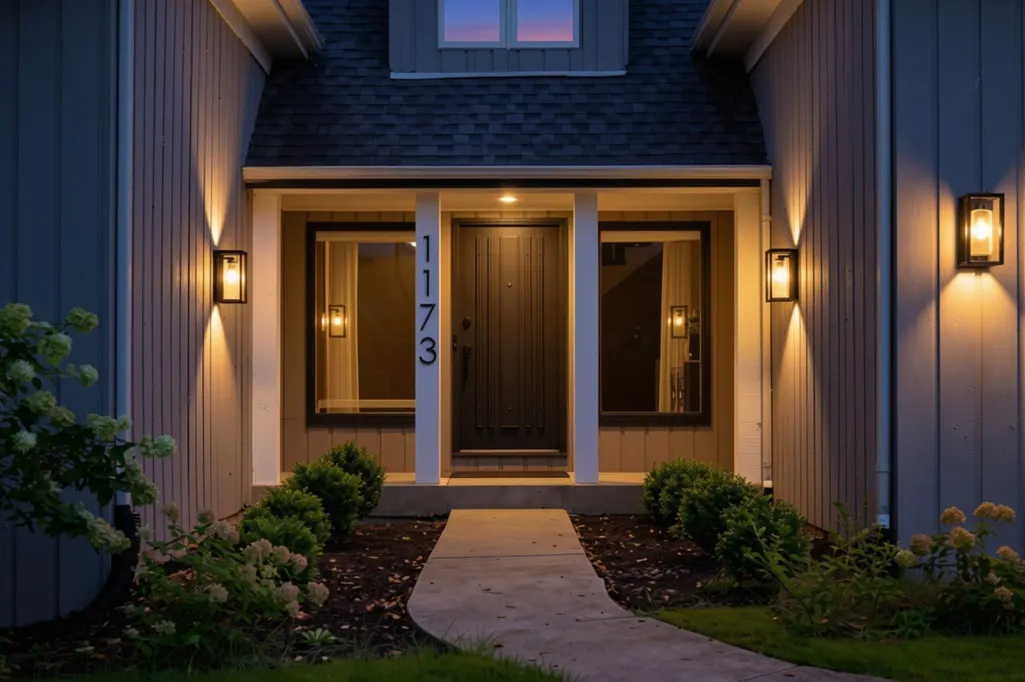
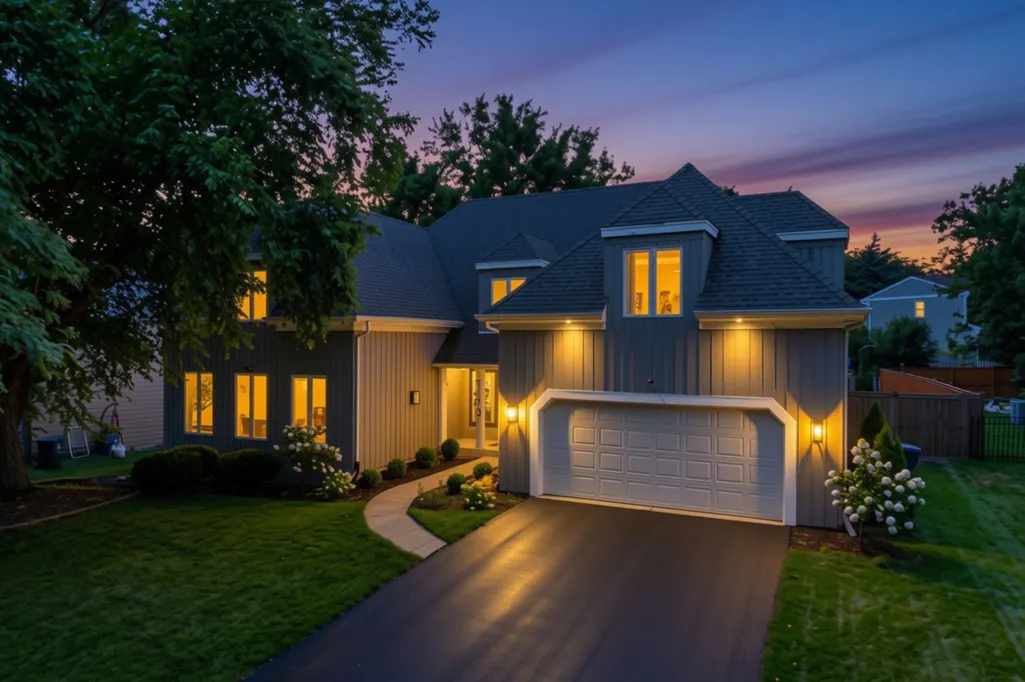
1173 Johnson Drive, Naperville, IL
Price
$ 849,000
Property Attributes
- MLS#12749248
- TypeSingle Family
- Listing Status Active
- CountyDUPAGE
- CityNaperville
- AreaNaperville
- NeighborhoodPembroke Commons
- Zip60540
- Style
- Year Built1984
- Taxes$ 13865
- Price$ 849,000
- Bedrooms4
- Full Bathrooms2
- Half Bathrooms1
- Sqr Footage3179
- Lot Size0.23 Acres
Data Source:
Midwest Real Estate Data (MRED)
Property Description
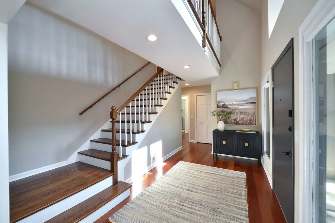
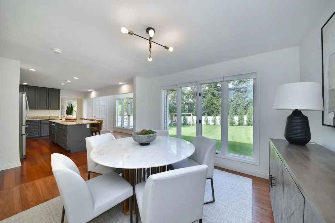
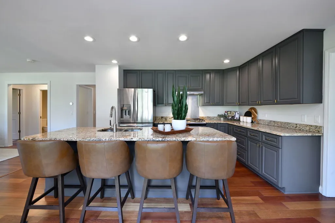
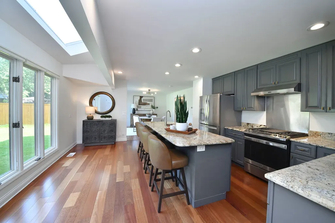
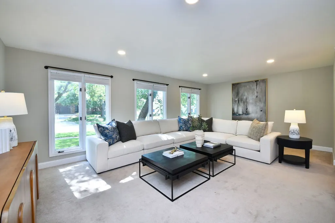
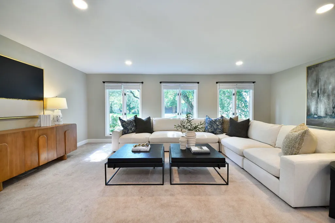
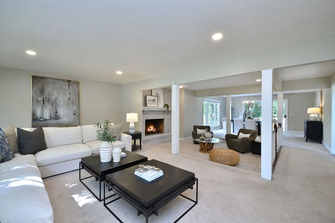
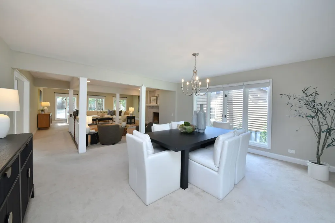
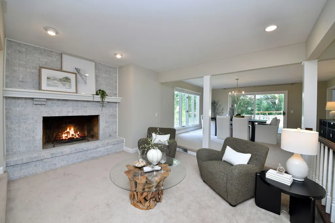
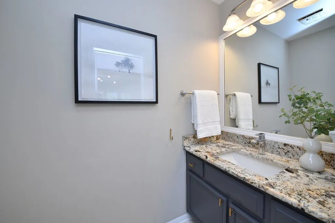
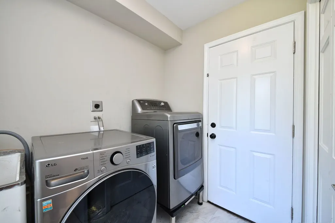
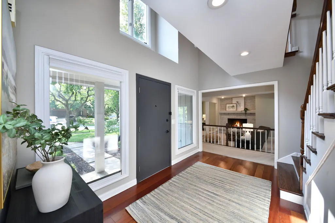
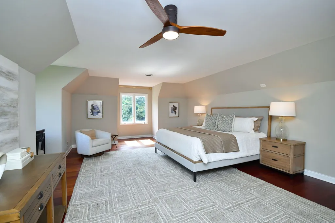
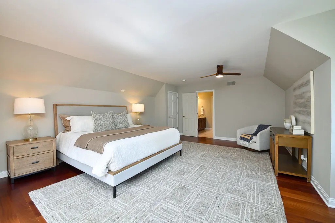
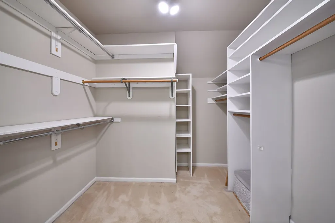
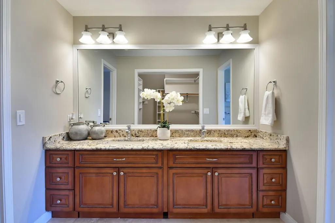
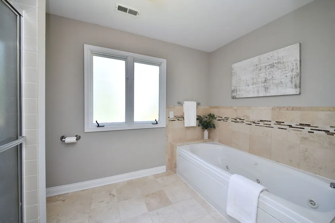
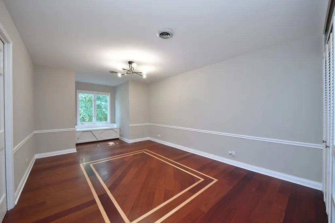
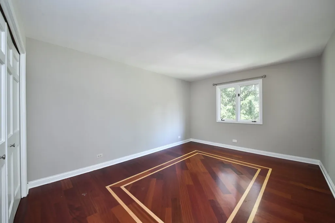
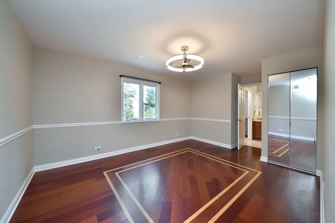
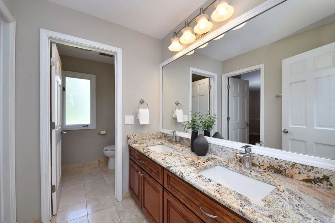
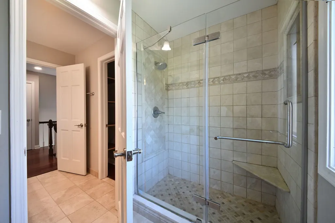
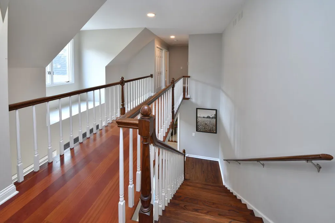
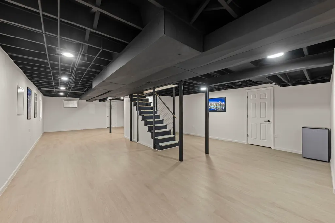
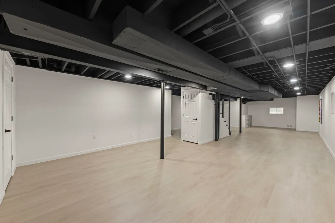
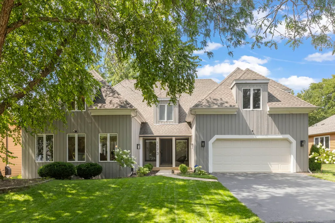
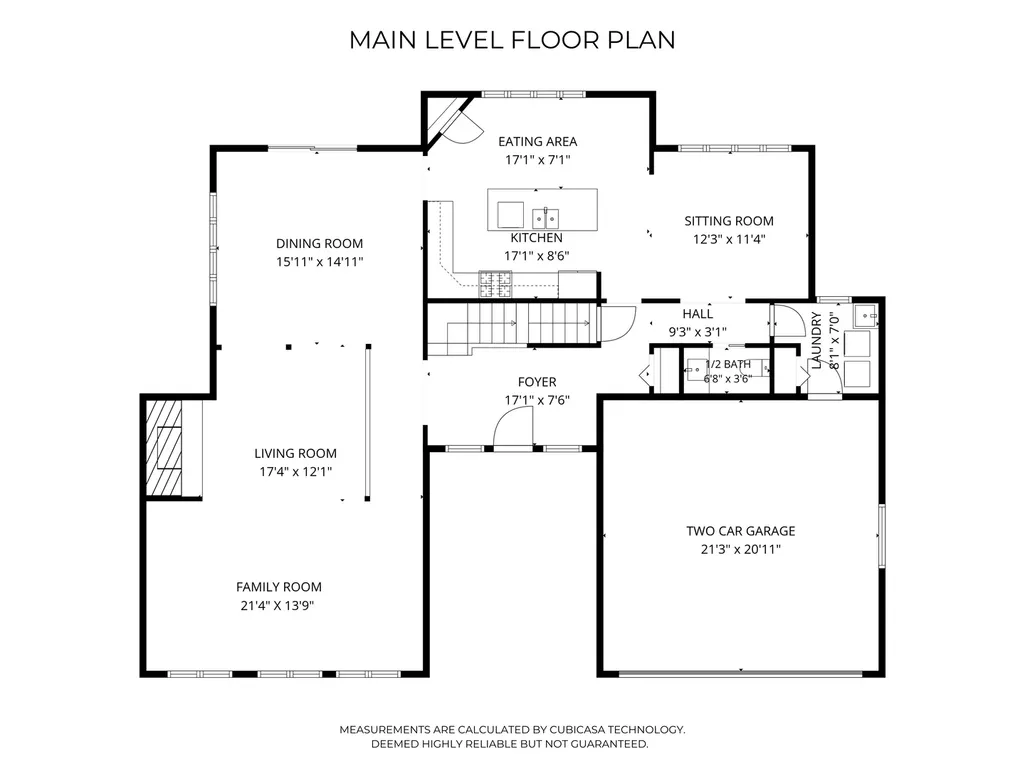
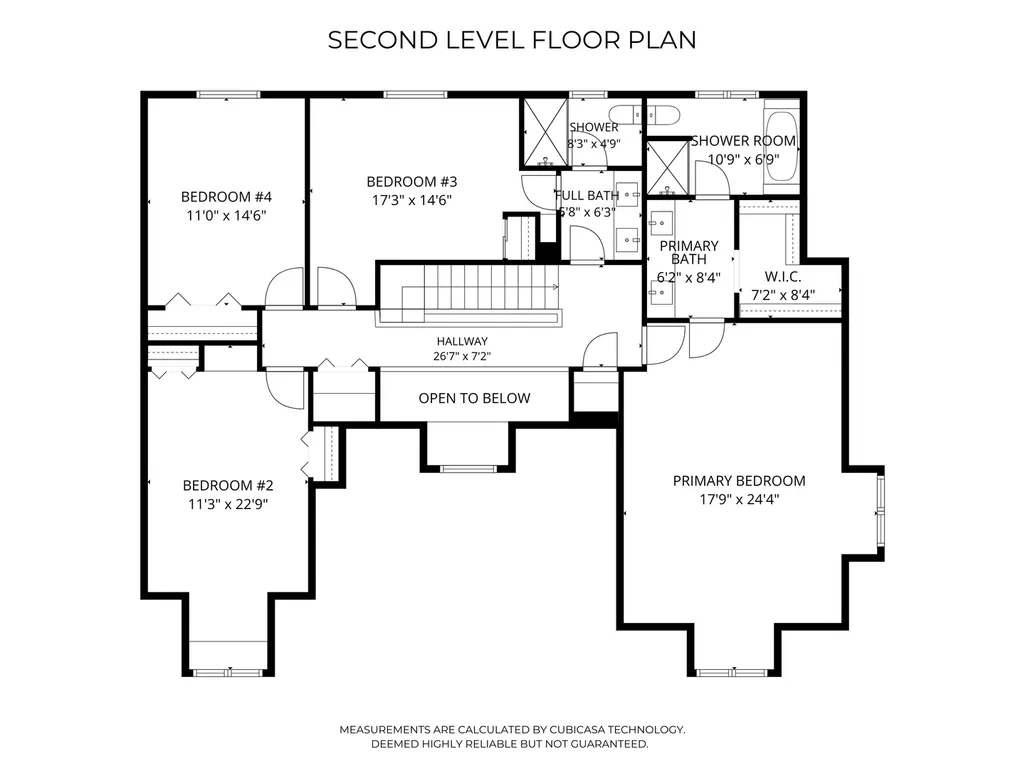
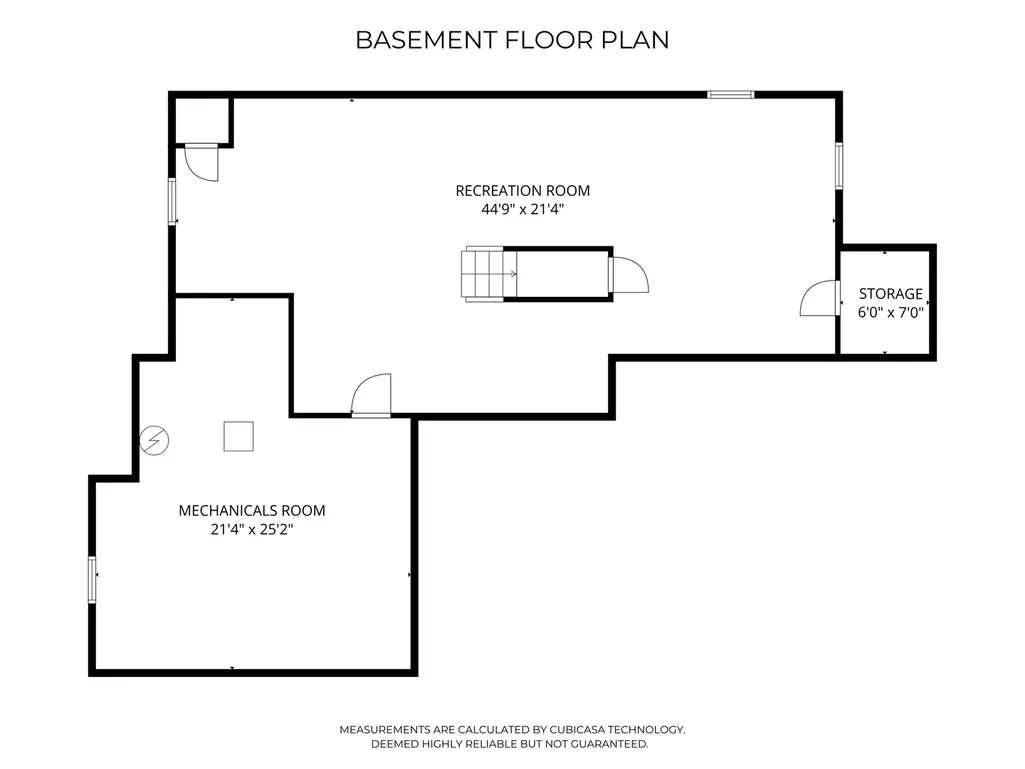
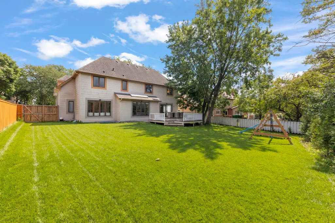
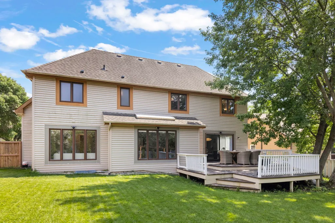
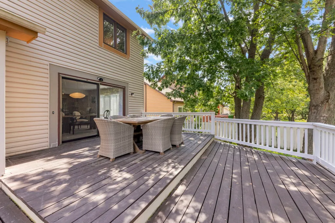
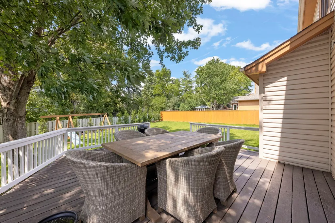
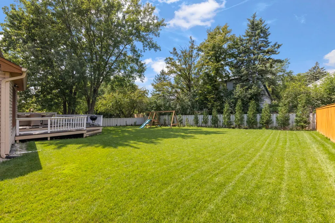
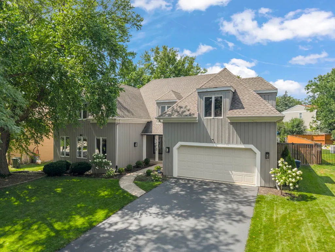
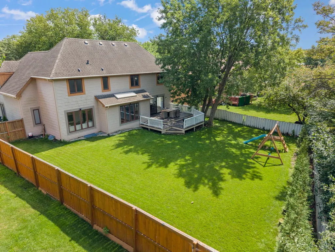
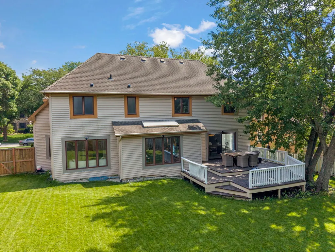
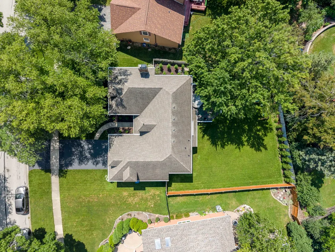
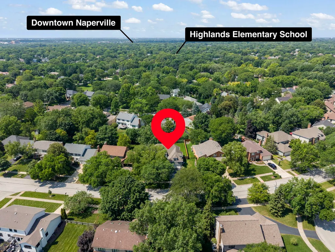
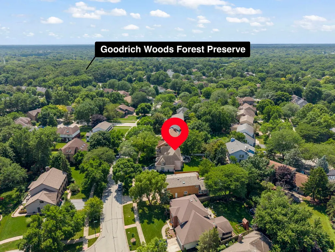
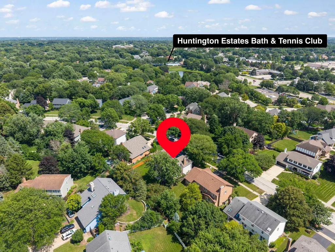
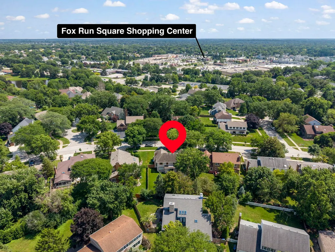
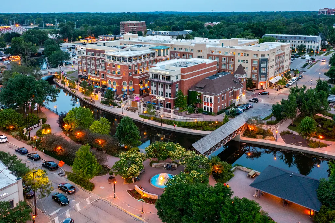
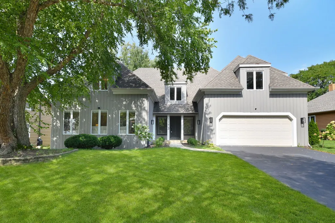
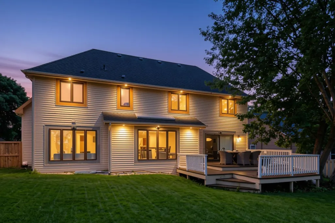
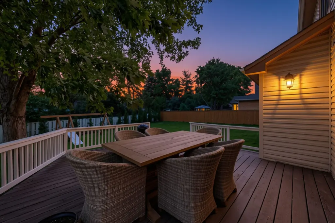
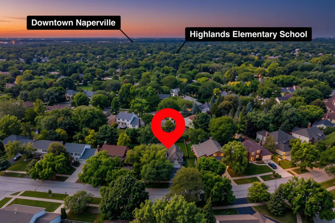
Welcome to coveted Pembroke Commons, where a premier northeast Naperville location, mature trees, and highly acclaimed District 203 schools create a neighborhood you'll love coming home to. A two-story foyer creates an inviting first impression and leads into the main living area, where the living room, dining room, and great room offer an open, connected layout. Neutral paint, white trim, and natural light enhance the home's interior. The kitchen features refinished cabinetry, stainless steel appliances, an island with seating, and an eating area overlooking the backyard. Adjacent to the kitchen, a versatile living area offers the perfect place to relax, work from home or entertain. A first-floor laundry room and mudroom add to the home's everyday functionality. Upstairs, Brazilian cherry hardwood flooring extends throughout all four bedrooms. The primary suite features a large walk-in closet and an en-suite bath with dual vanities, a tub, and a separate shower. Three additional generously sized bedrooms share a hall bath with dual sinks and a private shower and water closet. The newly finished basement provides flexible space for recreation, entertaining, a home office, fitness, or hobbies. Outside, enjoy the private backyard, deck and plenty of green space. Ideally located just minutes from downtown Naperville, the Metra, parks, shopping, dining, and major expressways, this home is served by award-winning District 203 schools: Highlands Elementary, Kennedy Junior High, and Naperville North High School.
| Elementary School | Middle School | High School |
|---|---|---|
| Highlands Elementary School | Kennedy Junior High School | Naperville North High School |
| Price History | |
|---|---|
| 9/3/2026 | Listed $849,000 |
General Features
| Living Area | 3179 |
|---|---|
| Sewer | Public Sewer |
| Heating | Forced Air |
| Cooling | Central Air |
| Possession | Closing |
| Appliances | Range,Dishwasher,Washer,Dryer,Disposal,Stainless Steel Appliance(s),Range Hood |
| Garage Spaces | 2 |
| Association Fee Includes | None |
| Construction Materials | Vinyl Siding,Cedar |
| Year Built | 1984 |
| Township | Lisle |
| Tax Year | 2025 |
| Ownership | Fee Simple |
| Community Features | Park,Curbs,Sidewalks,Street Paved |
| Assoc Fee Paid Per | Not Applicable |
| County | DuPage |
| New Construction | No |
| Property Type | Residential |
| Subdivision Name | Pembroke Commons |
| Total Rooms | 11 |
| Full Baths | 2 |
| Status | Active |
| Directions | S on Olesen Dr,E on Johnson Dr |
| High School | Naperville North High School |
| City | Naperville |
| High School District | 203 |
| MLS Area | Naperville |
| Elementary School | Highlands Elementary School |
| Tax Annual Amount | 13865.06 |
| Middle/Junior High School | Kennedy Junior High School |
| Standard Status | Active |
| Middle/Junior School District | 203 |
| Elementary School District | 203 |
| Property Type | Detached Single |
Interior Features
| Basement | Finished,Crawl Space,Partial |
|---|---|
| Total Fireplaces | 1 |
| Fireplace Features | Gas Starter |
| Half Baths | 1 |
| Laundry Features | Main Level,In Unit,Sink |
| Total Bedrooms | 4 |
| Room Type | Foyer,Eating Area,Sitting Room,Walk In Closet,Recreation Room |
| LivingAreaSource | Assessor |
| Total Baths | 3 |
| Bedrooms Possible | 4 |
| Bathroom | Separate Shower,Double Sink |
Exterior Features
| Parking Features | Asphalt,Yes,Garage Owned,Attached,Garage |
|---|---|
| Water Source | Public |
| Total Parking | 2 |
| Lot Dimensions | 87 X 125 X 66 X 135 |
| Lot Size Acres | 0.23 |
| Waterfront Y/N | No |
Amenities
- Foreclosure
- Views
- Short Sale
- New Construction
- Adult 55+
- Lease To Own
- No HOA Fees
- Furnished
- Primary On Main
- Air Conditioning
- Seller Finance
- Green
- Fixer Upper
- Horse
- Golf
- Fireplace
- Deck
- Garage
- Basement
- Pool
Property vs Single Family Average in 60540
Price
Taxes
Year Built
Visits

 The content relating to real estate for sale and/or lease on this Web site comes in part from
the Internet Data eXchange ("IDX") program of the Northwest Indiana REALTORS® Association Multiple Listing Service ("NIRA MLS"). and is communicated verbatim, without change, as filed by its members. This information is being provided for the consumers' personal, noncommercial use and may not be used for any other purpose other than to identify prospective properties consumers may be interested in purchasing
The content relating to real estate for sale and/or lease on this Web site comes in part from
the Internet Data eXchange ("IDX") program of the Northwest Indiana REALTORS® Association Multiple Listing Service ("NIRA MLS"). and is communicated verbatim, without change, as filed by its members. This information is being provided for the consumers' personal, noncommercial use and may not be used for any other purpose other than to identify prospective properties consumers may be interested in purchasing
