
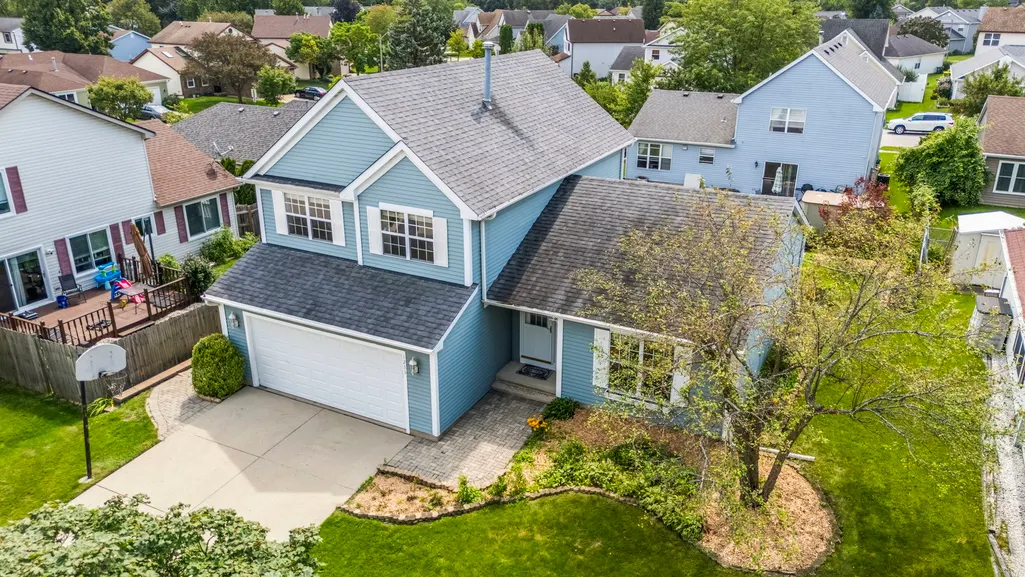
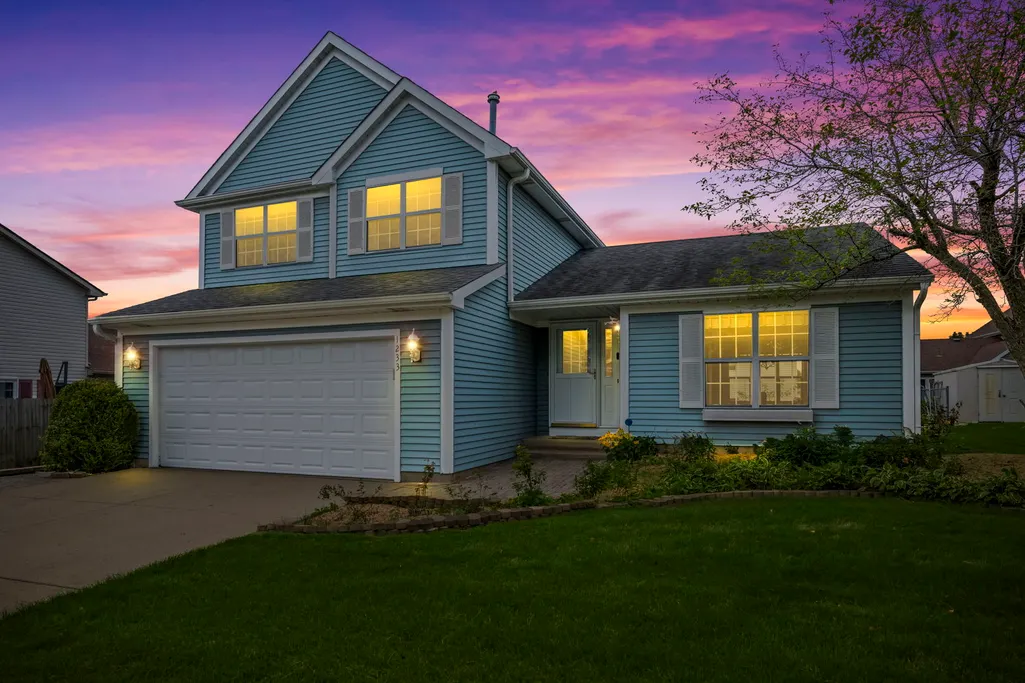
Address
1233 Old Timber Court, Hoffman Estates, IL
Price
$ 450,000
Property Attributes
- MLS#12734458
- TypeSingle Family
- Listing Status Active
- CountyCOOK
- CityHoffman Estates
- AreaHoffman Estates
- NeighborhoodMeadow Walk
- Zip60192
- Style
- Year Built1987
- Taxes$ 9158
- Price$ 450,000
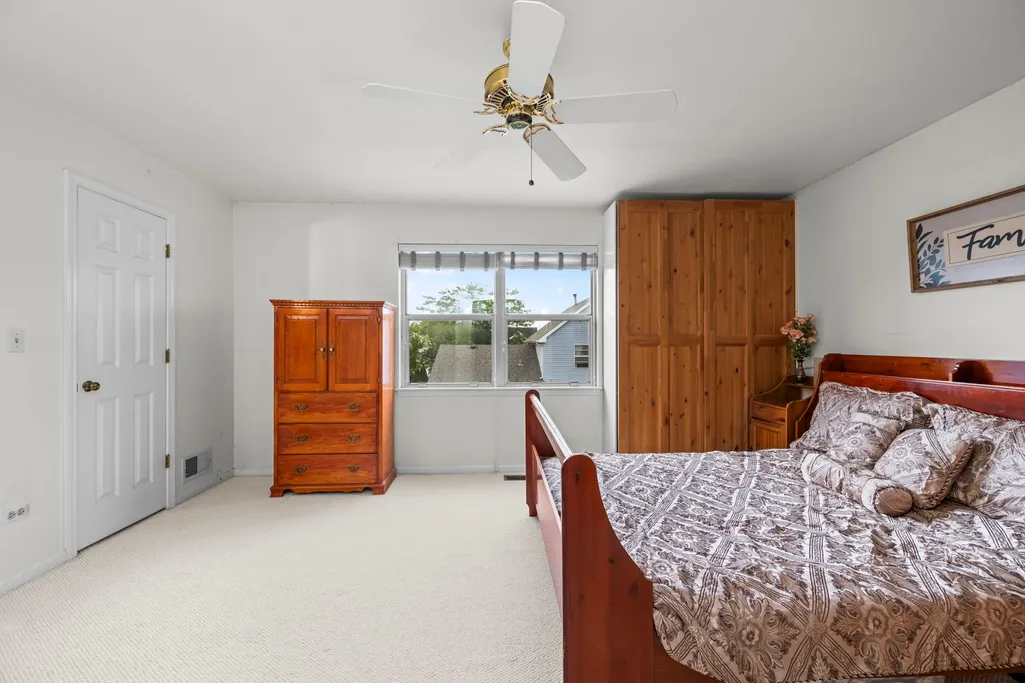
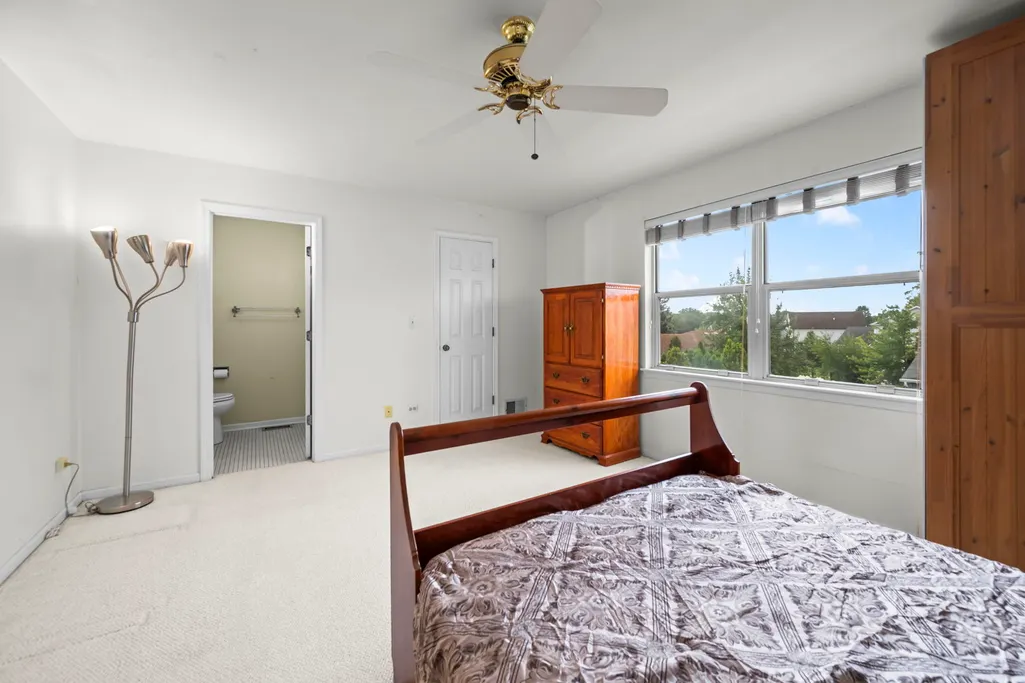
- Bedrooms3
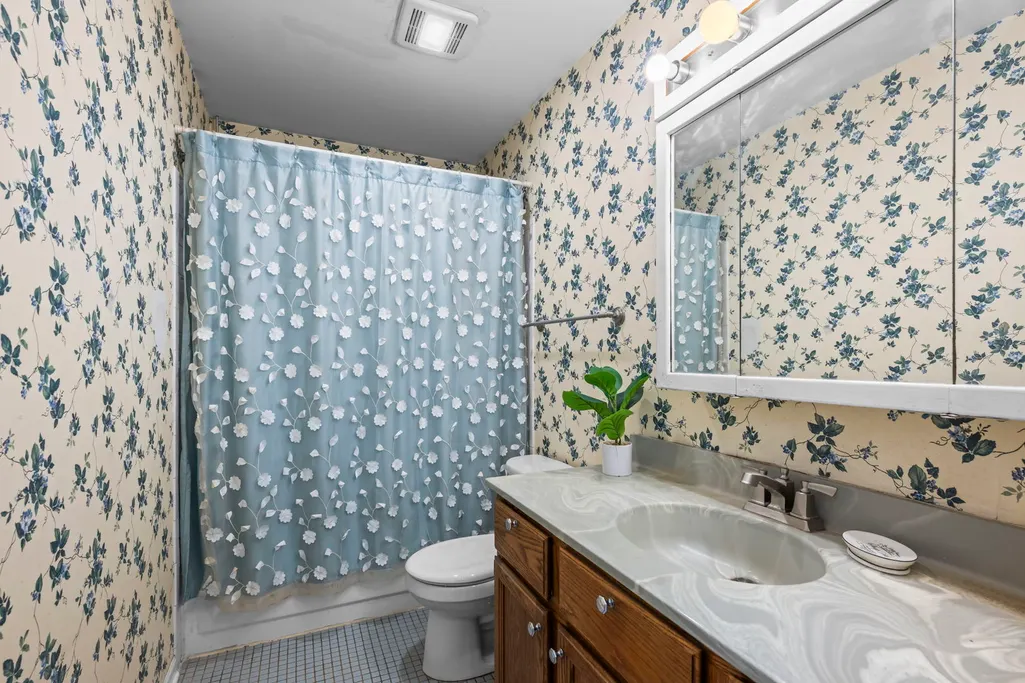
- Full Bathrooms2
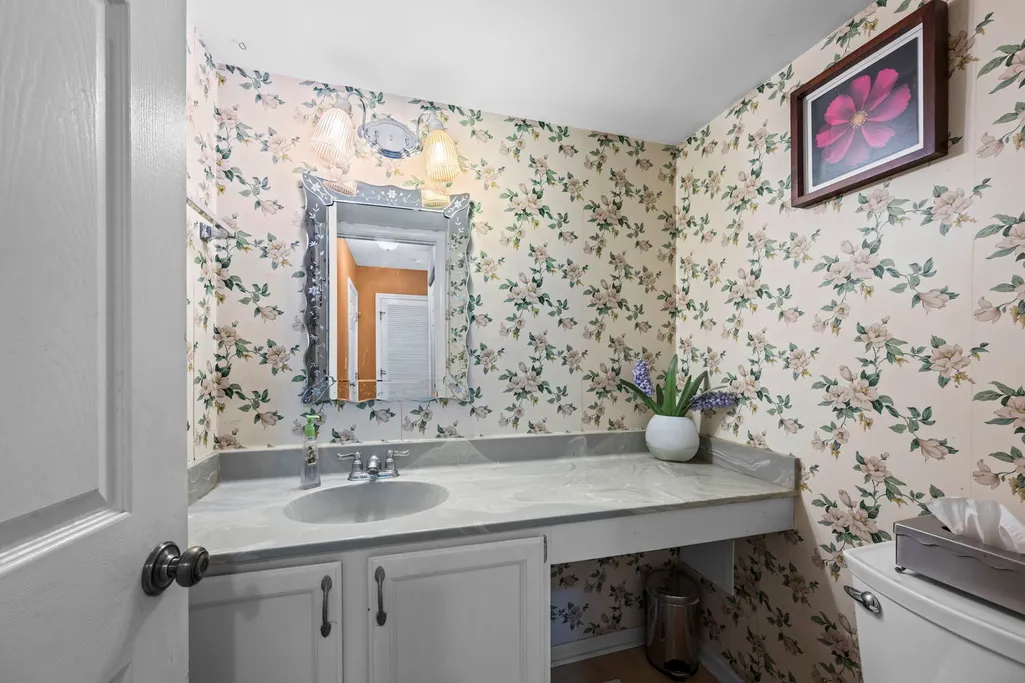
- Half Bathrooms1
- Sqr Footage1729
- Lot Size0.1171 Acres
Data Source:
Midwest Real Estate Data (MRED)
Property Description
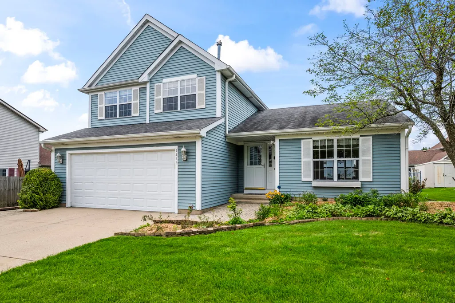
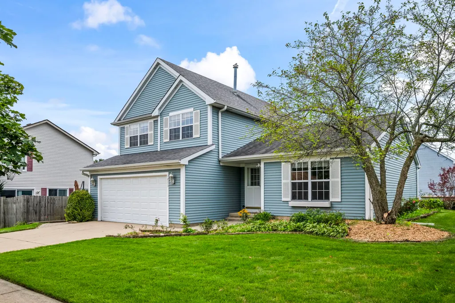
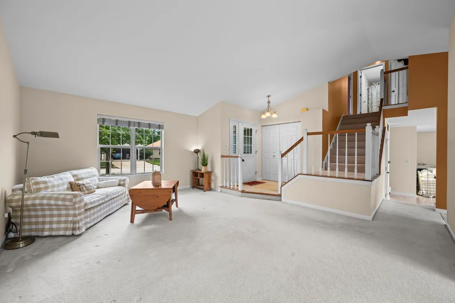
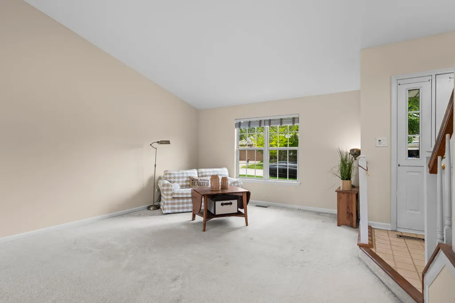
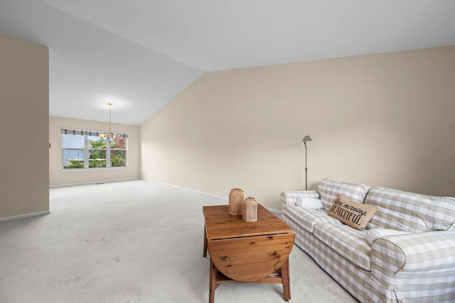
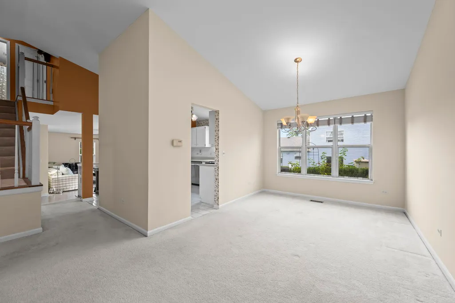
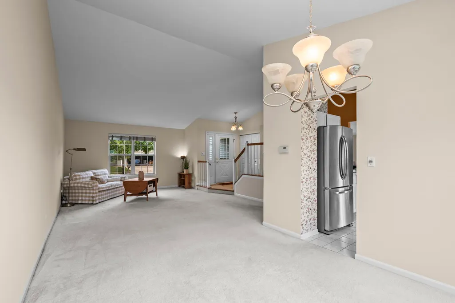
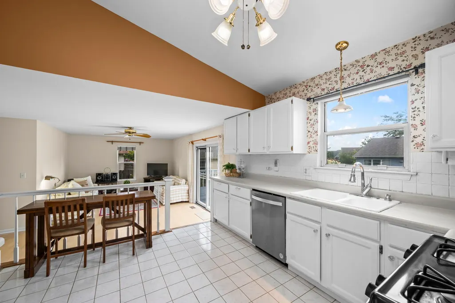
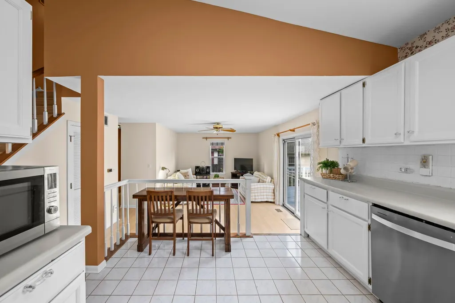
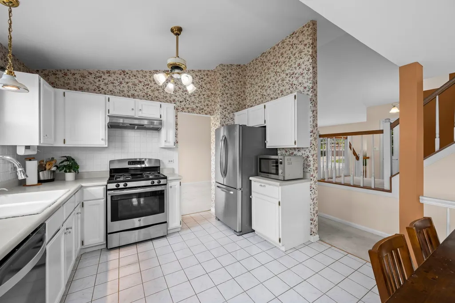
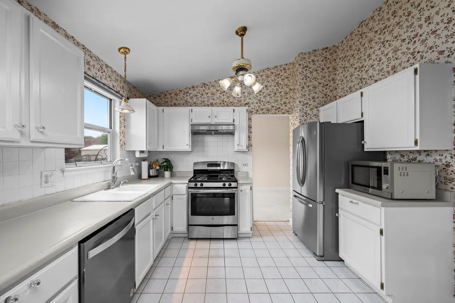
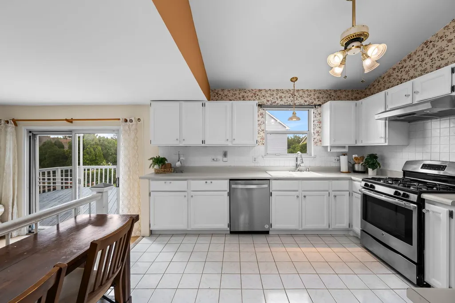
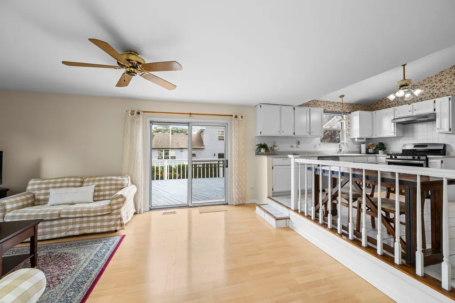
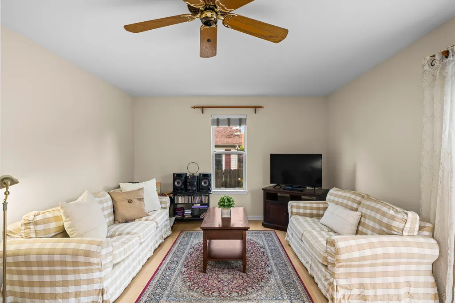
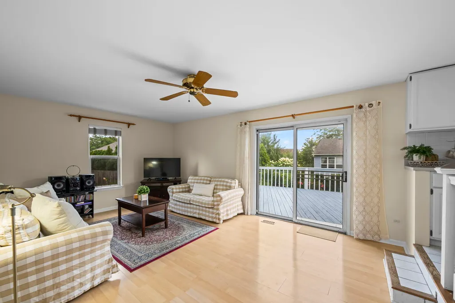
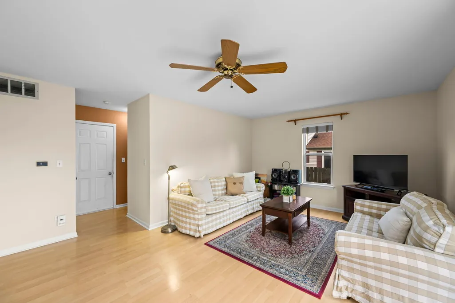
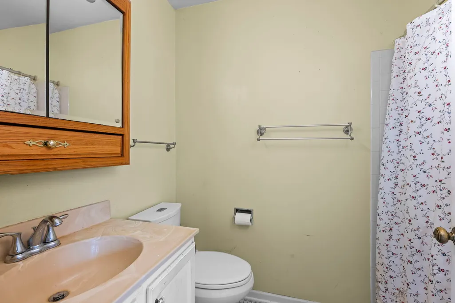
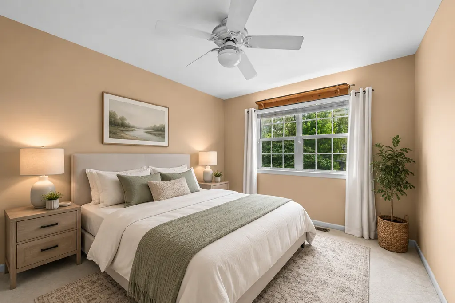
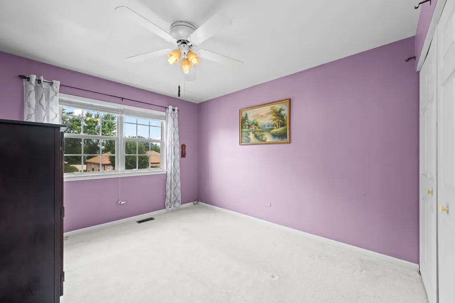
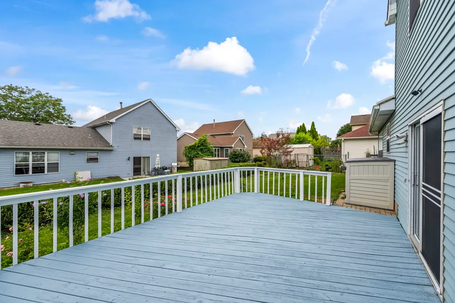
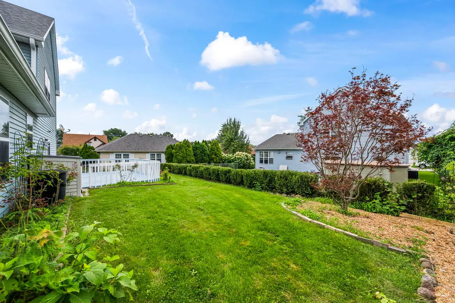
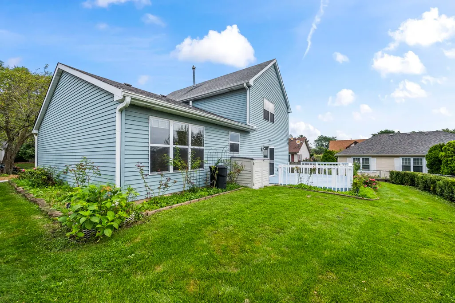
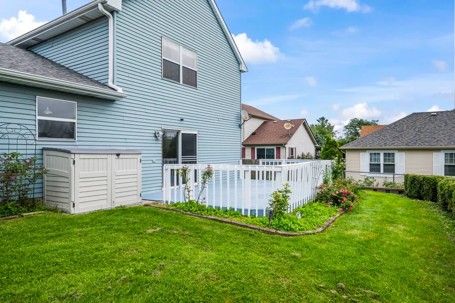
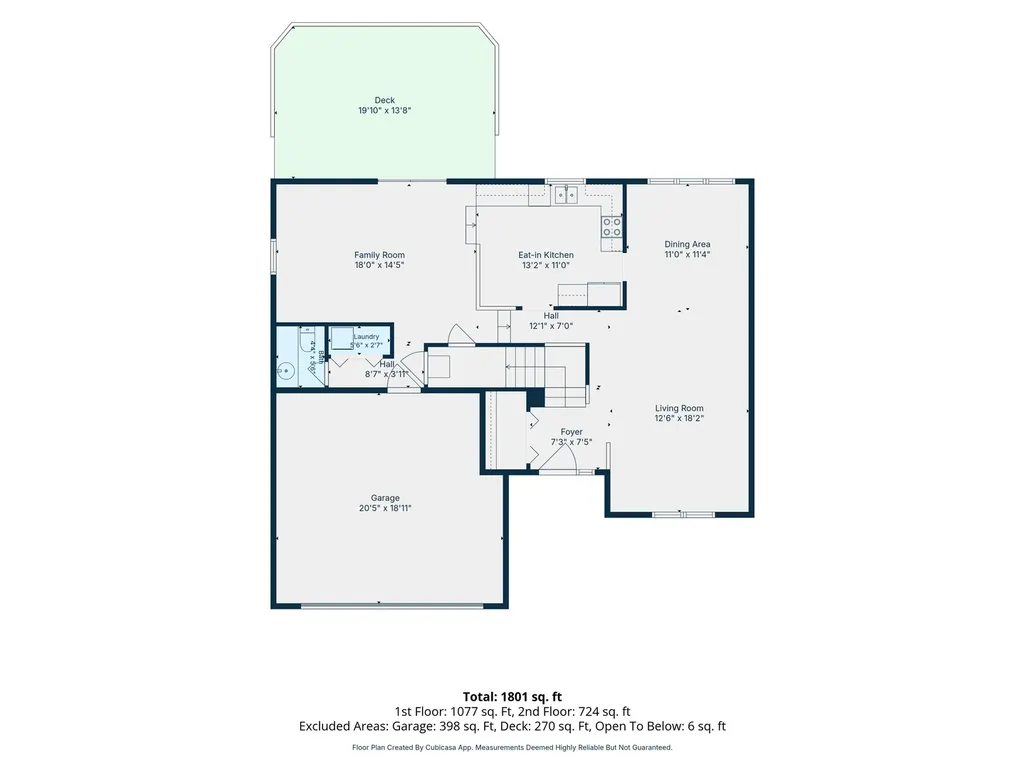
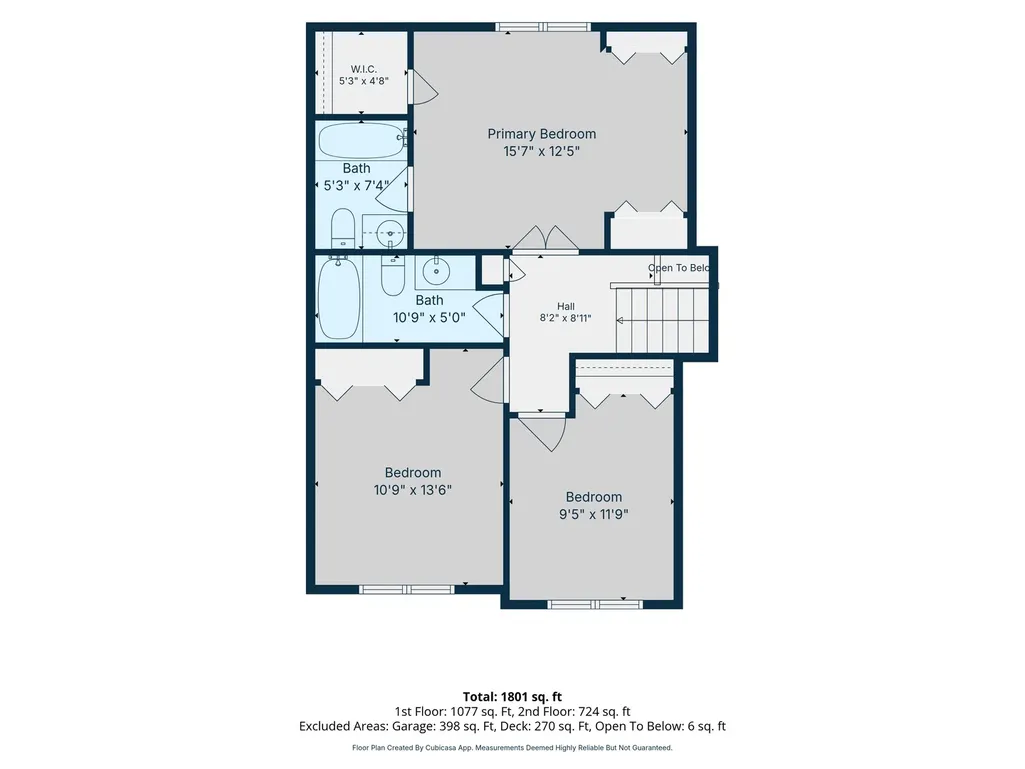
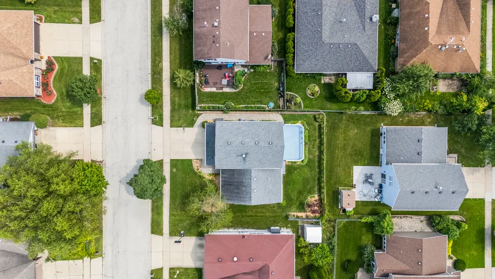
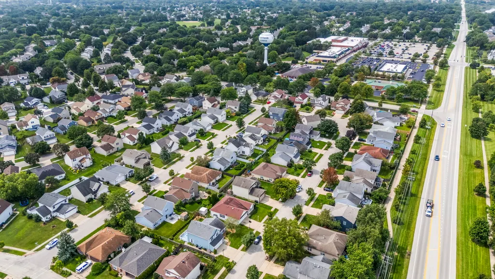
JUST LISTED in Hoffman Estates, attending Fremd high school! Welcome to 1233 Old Timber Lane, a spacious 3-bedroom home offering approximately 1,800 sq. ft. of living space, a 2-car attached garage and a layout designed with plenty of room to spread out. Step inside a foyer that opens up to a bright living room with a separate dining area, while the eat-in kitchen sits at the heart of the home and connects easily to the large family room. With TWO separate living spaces, there is flexibility for everyday life, entertaining, movie nights or simply having a little extra room when you need it. A convenient first-floor powder room and laundry area complete the main level. Upstairs you'll find all 3 bedrooms and TWO FULL BATHS. The generously sized primary bedroom features its own PRIVATE FULL BATH plus a walk-in closet. Two additional bedrooms share the second full bath, creating a functional second-floor setup. Outside, the large deck gives you plenty of room for summer BBQs, outdoor dining or relaxing after a long day, while the backyard adds even more space to enjoy. The attached 2-car garage provides everyday convenience along with additional storage possibilities. Close to shopping and attenidng Whiteley Elementary, Thomas Jefferson Middle School and Fremd High School. Close to I-90 and Rt. 53, several parks, local splash pad, shopping, restaurants and more. A great home in a prime location!
| Elementary School | Middle School | High School |
|---|---|---|
| Frank C Whiteley Elementary Scho | Thomas Jefferson Middle School | Wm Fremd High School |
| Price History | |
|---|---|
| 9/3/2026 | Listed $450,000 |
General Features
| Living Area | 1729 |
|---|---|
| Sewer | Public Sewer |
| Heating | Natural Gas,Forced Air |
| Cooling | Central Air |
| Possession | Closing |
| Roof | Asphalt |
| Appliances | Range,Dishwasher,Refrigerator,Washer,Dryer,Disposal |
| Garage Spaces | 2 |
| Association Fee Includes | None |
| Construction Materials | Aluminum Siding |
| Year Built | 1987 |
| Township | Palatine |
| Tax Year | 2025 |
| Ownership | Fee Simple |
| Assoc Fee Paid Per | Not Applicable |
| County | Cook |
| New Construction | No |
| Property Type | Residential |
| Subdivision Name | Meadow Walk |
| Total Rooms | 7 |
| Full Baths | 2 |
| Status | Active |
| Directions | PALATINE W OF ELA TO OLMSTEAD S 2 SUMAC E 2 OLD TIMBER |
| High School | Wm Fremd High School |
| City | Hoffman Estates |
| High School District | 211 |
| MLS Area | Hoffman Estates |
| Elementary School | Frank C Whiteley Elementary Scho |
| Tax Annual Amount | 9158.72 |
| Middle/Junior High School | Thomas Jefferson Middle School |
| Standard Status | Active |
| Middle/Junior School District | 15 |
| Elementary School District | 15 |
| Property Type | Detached Single |
Interior Features
| Basement | None |
|---|---|
| Half Baths | 1 |
| Total Bedrooms | 3 |
| Room Type | No additional rooms |
| LivingAreaSource | Assessor |
| Total Baths | 3 |
| Bedrooms Possible | 3 |
Exterior Features
| Model | Berkely |
|---|---|
| Parking Features | Concrete,Garage Door Opener,Yes,Garage Owned,Attached,Garage |
| Water Source | Lake Michigan,Public |
| Total Parking | 2 |
| Foundation Details | Concrete Perimeter |
| Lot Dimensions | 60x85 |
| Lot Size Acres | 0.1171 |
| Waterfront Y/N | No |
Amenities
- Foreclosure
- Views
- Short Sale
- New Construction
- Adult 55+
- Lease To Own
- No HOA Fees
- Furnished
- Primary On Main
- Air Conditioning
- Seller Finance
- Green
- Fixer Upper
- Horse
- Golf
- Fireplace
- Deck
- Garage
- Basement
- Pool
Property vs Single Family Average in 60192
Price
Taxes
Year Built
Visits
 Midwest Real Estate Data (MRED) All information deemed reliable but not guaranteed. All properties are subject to prior sale, change or withdrawal. Neither listing broker(s) or information provider(s) shall be responsible for any typographical errors, misinformation, misprints and shall be held totally harmless. Listing(s) information is provided for consumer's personal, non-commercial use and may not be used for any purpose other than to identify prospective properties consumers may be interested in purchasing. The data relating to real estate for sale on this website comes in part from the Internet Data Exchange program of the Multiple Listing Service. Real estate listings held by brokerage firms other than Real People Realty may be marked with the Internet Data Exchange logo and detailed information about those properties will include the name of the listing broker(s) when required by the MLS. Copyright ©2026 All rights reserved.Based on information submitted to the MLS GRID as of September 13, 2026 6:48 PM UTC All data is obtained from various sources and may not have been verified by broker or MLS GRID. Supplied Open House Information is subject to change without notice.
Data is updated as of September 13, 2026 6:48 PM UTC
Midwest Real Estate Data (MRED) All information deemed reliable but not guaranteed. All properties are subject to prior sale, change or withdrawal. Neither listing broker(s) or information provider(s) shall be responsible for any typographical errors, misinformation, misprints and shall be held totally harmless. Listing(s) information is provided for consumer's personal, non-commercial use and may not be used for any purpose other than to identify prospective properties consumers may be interested in purchasing. The data relating to real estate for sale on this website comes in part from the Internet Data Exchange program of the Multiple Listing Service. Real estate listings held by brokerage firms other than Real People Realty may be marked with the Internet Data Exchange logo and detailed information about those properties will include the name of the listing broker(s) when required by the MLS. Copyright ©2026 All rights reserved.Based on information submitted to the MLS GRID as of September 13, 2026 6:48 PM UTC All data is obtained from various sources and may not have been verified by broker or MLS GRID. Supplied Open House Information is subject to change without notice.
Data is updated as of September 13, 2026 6:48 PM UTC
 The content relating to real estate for sale and/or lease on this Web site comes in part from
the Internet Data eXchange ("IDX") program of the Northwest Indiana REALTORS® Association Multiple Listing Service ("NIRA MLS"). and is communicated verbatim, without change, as filed by its members. This information is being provided for the consumers' personal, noncommercial use and may not be used for any other purpose other than to identify prospective properties consumers may be interested in purchasing
The content relating to real estate for sale and/or lease on this Web site comes in part from
the Internet Data eXchange ("IDX") program of the Northwest Indiana REALTORS® Association Multiple Listing Service ("NIRA MLS"). and is communicated verbatim, without change, as filed by its members. This information is being provided for the consumers' personal, noncommercial use and may not be used for any other purpose other than to identify prospective properties consumers may be interested in purchasing
