
Primary on Main
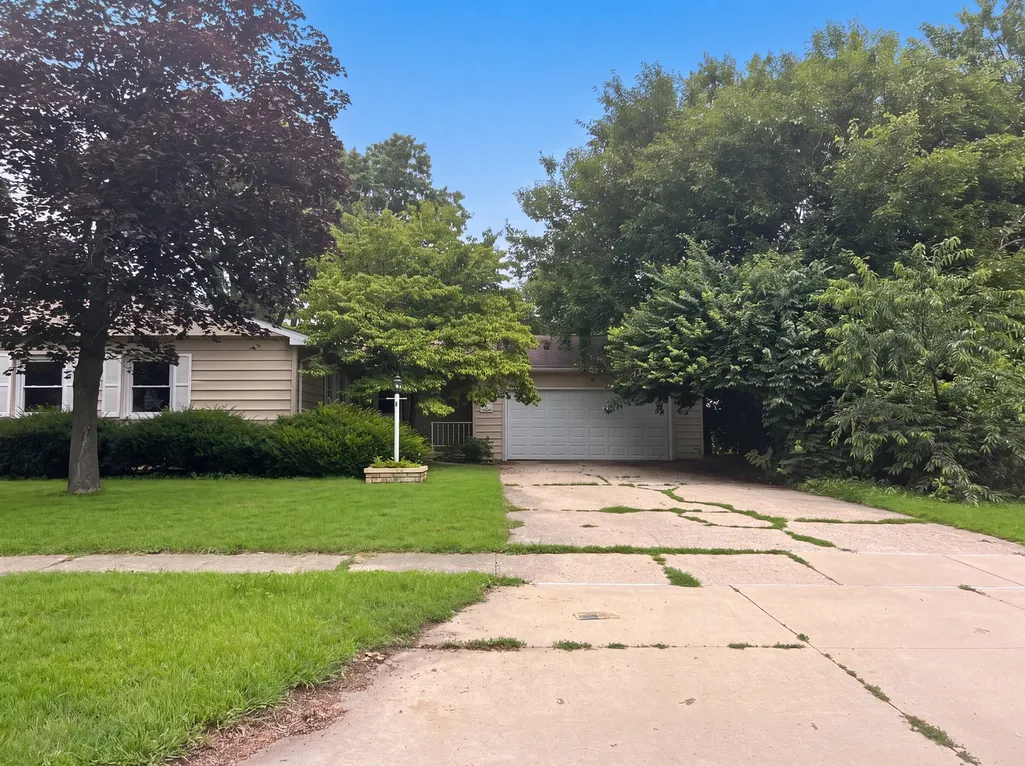
Address
912 Hollycrest Drive, Champaign, IL
Price
$ 232,000
Property Attributes
- MLS#12710047
- TypeSingle Family
- Listing Status Active
- CountyCHAMPAIGN
- CityChampaign
- AreaChampaign - Savoy
- NeighborhoodStonegate
- Zip61821
- Style
- Year Built1972
- Taxes$ 4694
- Price$ 232,000
- Bedrooms3
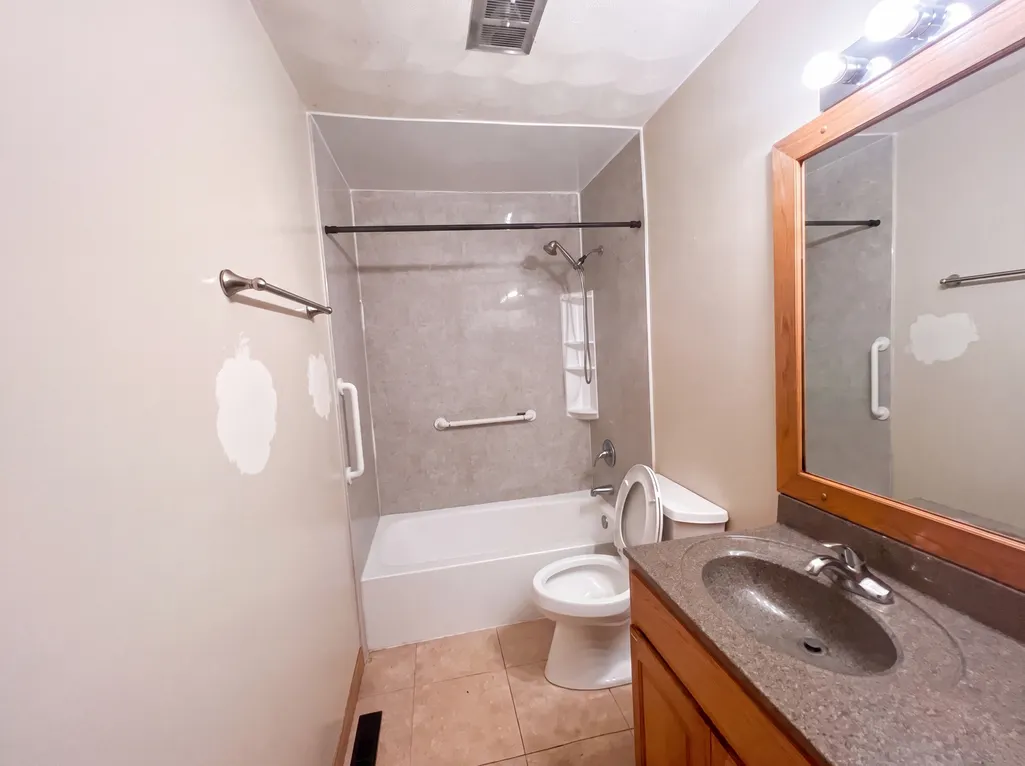
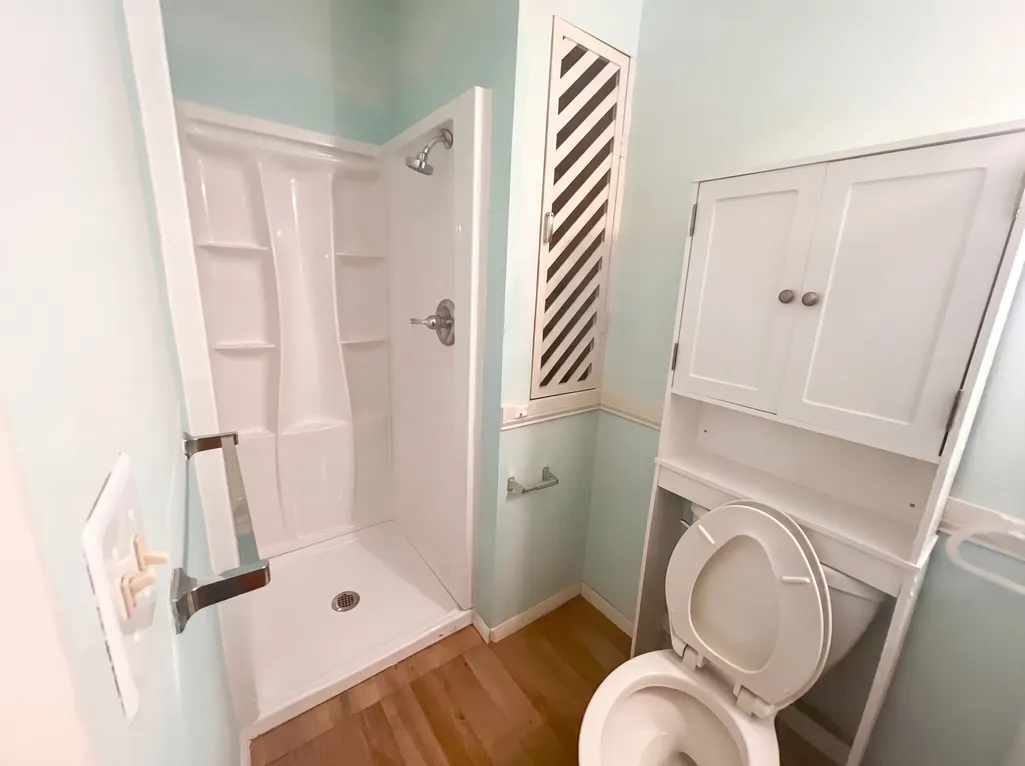
- Full Bathrooms2
- Half Bathrooms1
- Sqr Footage1529
Data Source:
Midwest Real Estate Data (MRED)
Property Description
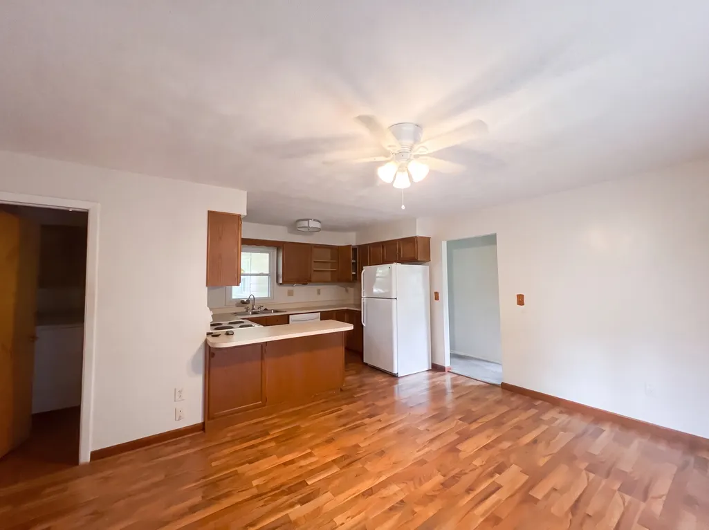
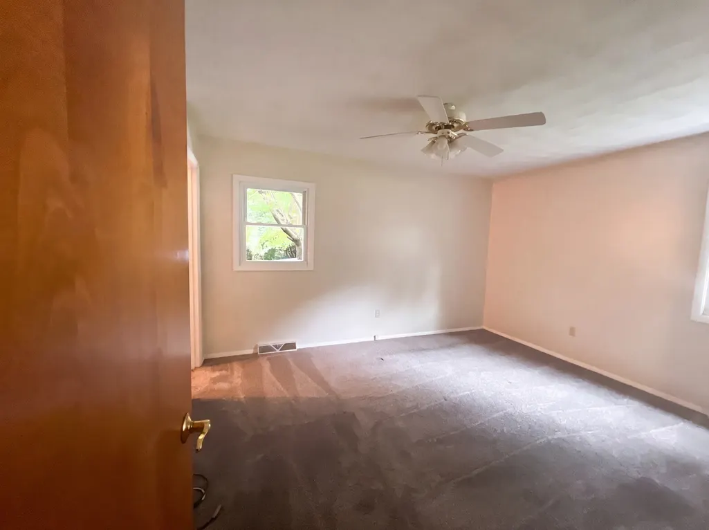
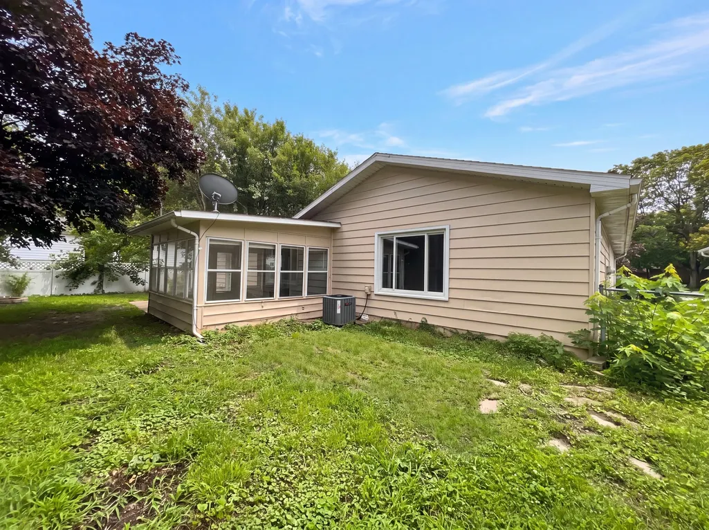
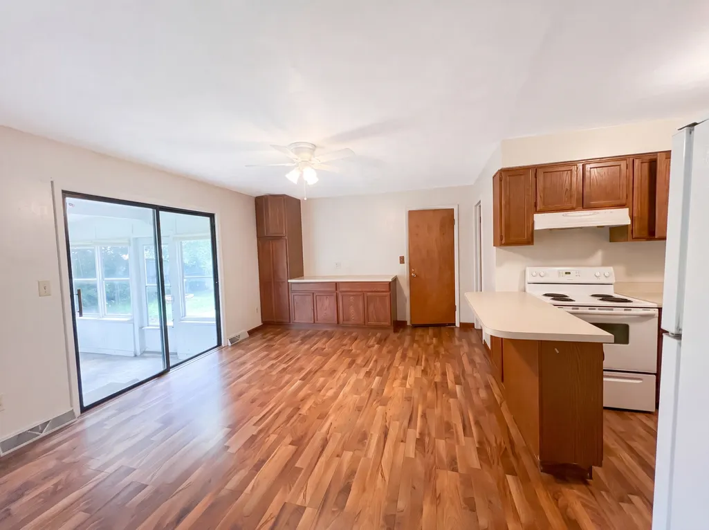
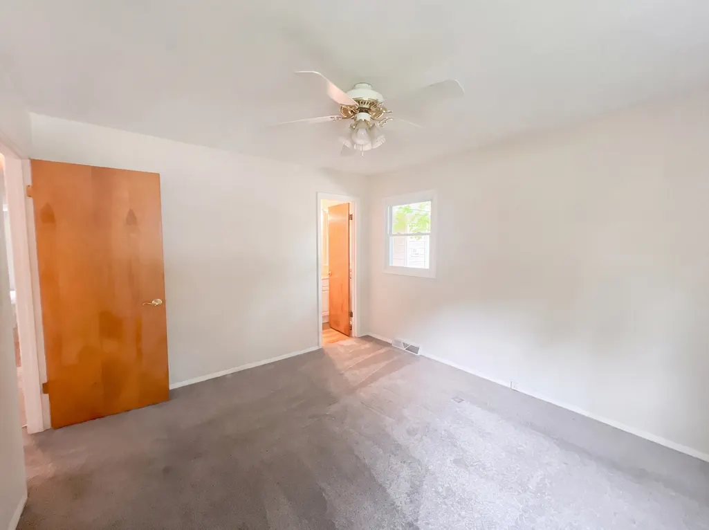
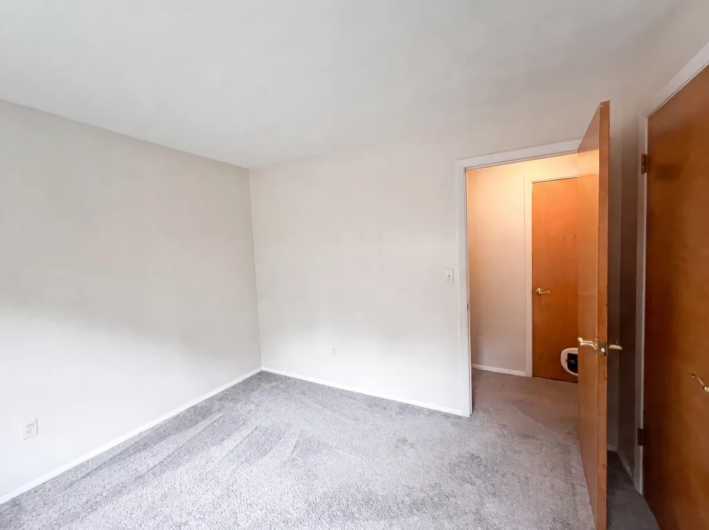
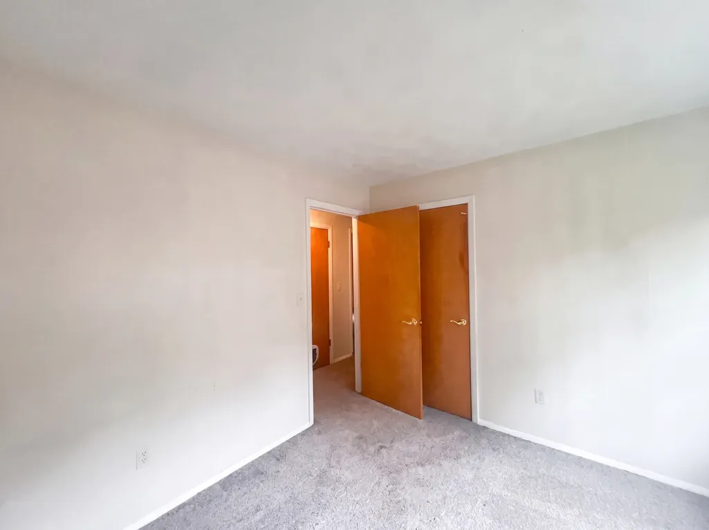
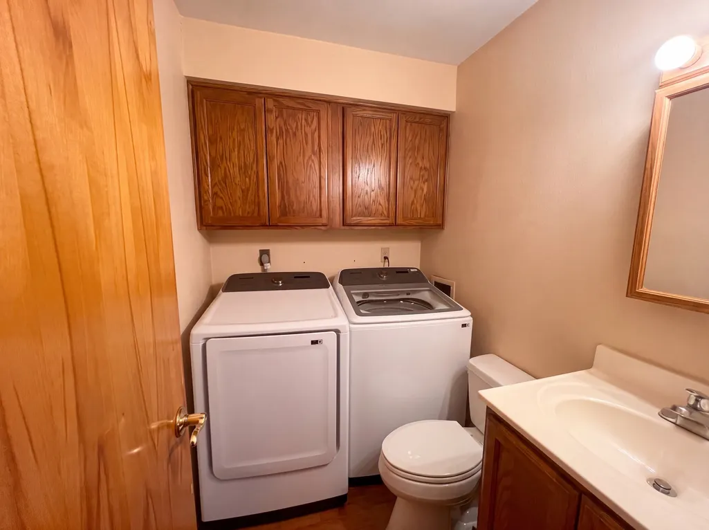
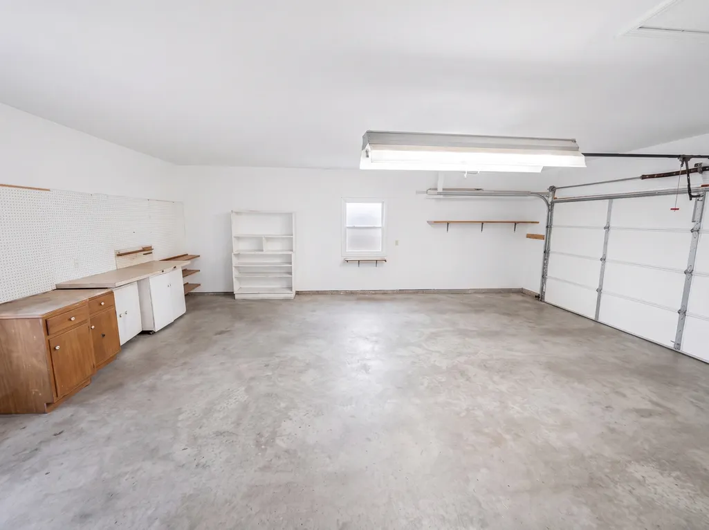
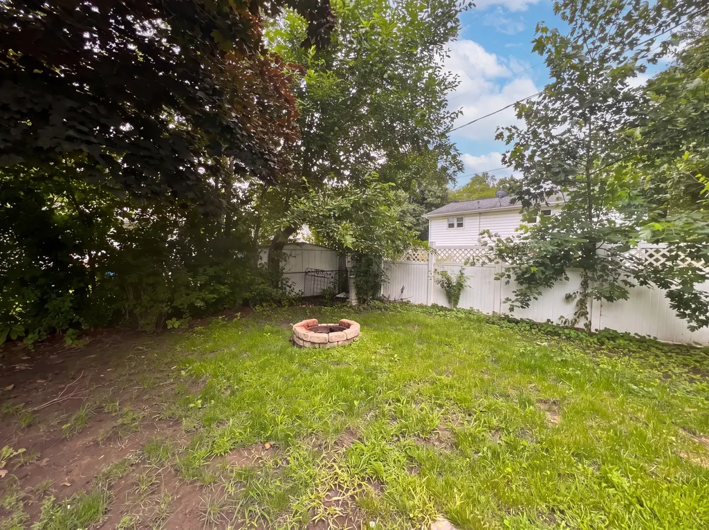
912 Hollycrest Dr is a one-story Champaign home with a functional layout and comfortable living spaces throughout. The kitchen features stainless steel appliances, creating an efficient and well-equipped cooking space. The primary bedroom includes double closets for convenient storage and organization. A fully fenced backyard extends the living space outdoors, creating ample room for relaxation and entertaining. A two-car garage completes this well-maintained residence with practical amenities and comfortable living spaces throughout every room.
| Price History | |
|---|---|
| 7/20/2026 | Listed $235,000 |
| 7/30/2026 | 2$232,000 |
General Features
| Living Area | 1529 |
|---|---|
| Sewer | Public Sewer |
| Heating | Natural Gas |
| Cooling | Central Air |
| Possession | Closing |
| Roof | Asphalt |
| Garage Spaces | 2 |
| Association Fee Includes | None |
| Construction Materials | Aluminum Siding,Brick |
| Year Built | 1972 |
| Township | City of Champa |
| Tax Year | 2025 |
| Ownership | Fee Simple |
| Assoc Fee Paid Per | Not Applicable |
| County | Champaign |
| New Construction | No |
| Property Type | Residential |
| Subdivision Name | Stonegate |
| Total Rooms | 6 |
| Full Baths | 2 |
| Status | Active |
| Directions | Head toward Rosewood Dr Turn right at the 2nd cross street onto Crescent Dr Turn right onto W William St Turn left at the 1st cross street onto Hollycrest Dr Destination will be on the right |
| City | Champaign |
| High School District | 4 |
| MLS Area | Champaign,Savoy |
| Tax Annual Amount | 4694 |
| Standard Status | Active |
| Middle/Junior School District | 4 |
| Elementary School District | 4 |
| Property Type | Detached Single |
Interior Features
| Basement | None |
|---|---|
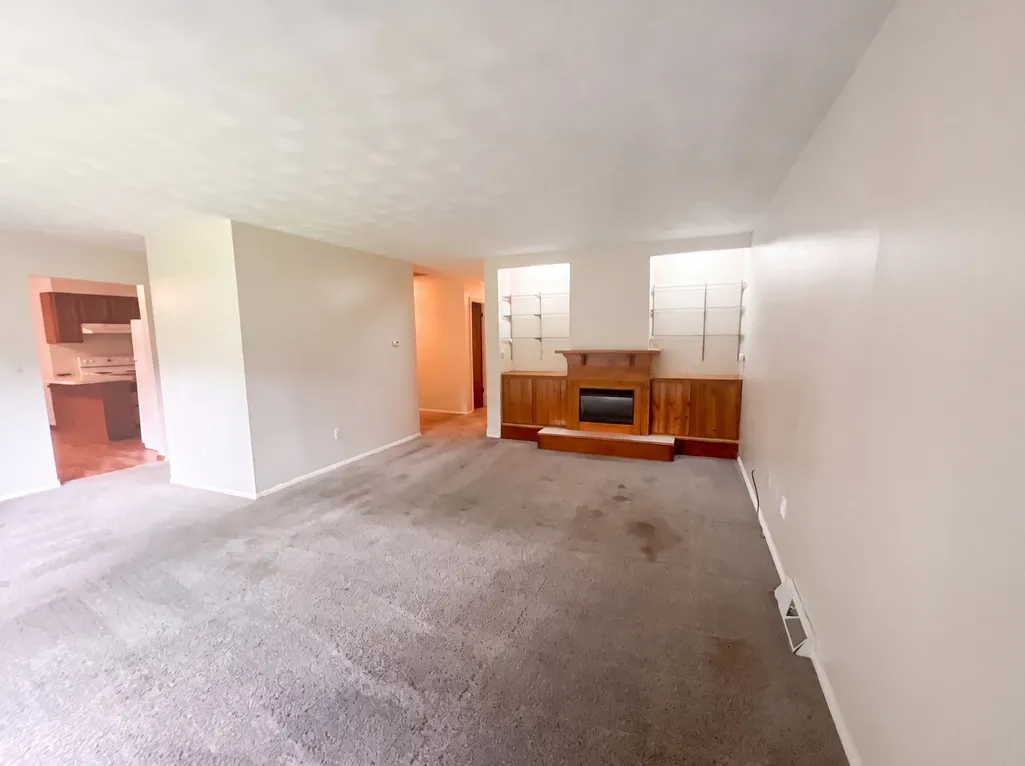
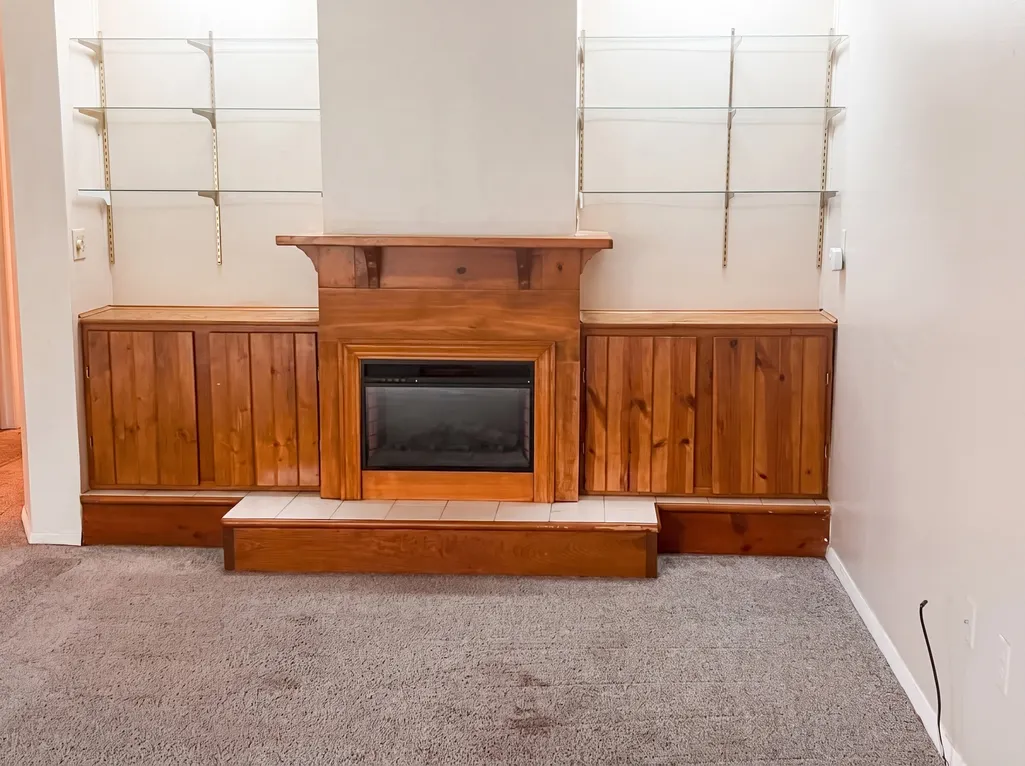
| Total Fireplaces | 1 |
| Half Baths | 1 |
| Total Bedrooms | 3 |
| Room Type | Foyer,Utility Room-1st Floor,Screened Porch |
| LivingAreaSource | Assessor |
| Total Baths | 3 |
| Bedrooms Possible | 3 |
Exterior Features
| Parking Features | Yes,Detached,Garage |
|---|---|
| Water Source | Public |
| Total Parking | 2 |
| Lot Dimensions | 72110 |
| Waterfront Y/N | No |
Amenities
- Foreclosure
- Views
- Short Sale
- New Construction
- Adult 55+
- Lease To Own
- No HOA Fees
- Furnished
- Primary On Main
- Air Conditioning
- Seller Finance
- Green
- Fixer Upper
- Horse
- Golf
- Fireplace
- Deck
- Garage
- Basement
- Pool
Property vs Single Family Average in 61821
Price
Taxes
Year Built
Visits

 The content relating to real estate for sale and/or lease on this Web site comes in part from
the Internet Data eXchange ("IDX") program of the Northwest Indiana REALTORS® Association Multiple Listing Service ("NIRA MLS"). and is communicated verbatim, without change, as filed by its members. This information is being provided for the consumers' personal, noncommercial use and may not be used for any other purpose other than to identify prospective properties consumers may be interested in purchasing
The content relating to real estate for sale and/or lease on this Web site comes in part from
the Internet Data eXchange ("IDX") program of the Northwest Indiana REALTORS® Association Multiple Listing Service ("NIRA MLS"). and is communicated verbatim, without change, as filed by its members. This information is being provided for the consumers' personal, noncommercial use and may not be used for any other purpose other than to identify prospective properties consumers may be interested in purchasing
